

Listing Courtesy of: LYNCHBURG ASSOCIATION OF REALTORS / Listed By: Brenda Barger, Century 21 All-Service
539 Missimer Lane Vinton, VA 24179
Active (28 Days)
$329,950 (USD)
OPEN HOUSE TIMES
-
OPENSun, Jul 2612 noon - 2:00 pm
Description
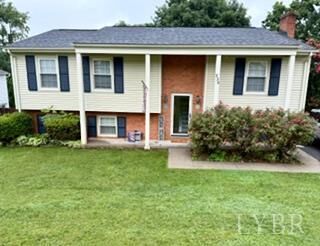
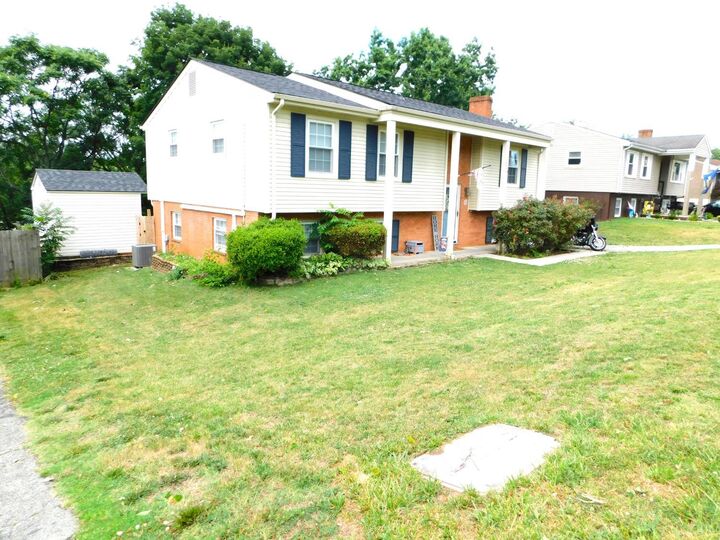
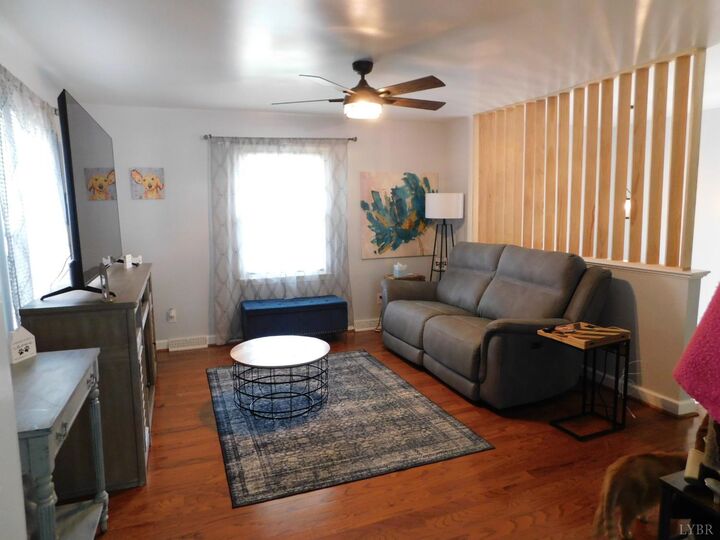
This Beautiful 4BR home is conveniently located near the Town of Vinton, schools, restaurants, grocery stores, walking trails and everything Vinton has to offer. Some updates include Kitchen and bath updates, new roof and HVAC, New Bosch mini split, fresh paint (all 2023), whole house generator (2024), screened back porch overlooking the back yard perfect for relaxing, 2 storage buildings and a fenced yard for children and pets! Don't miss this opportunity in the sought after Crofton neighborhood in Roanoke County within 30 minutes to Smith Mountain Lake.
MLS #:
367571
367571
Taxes
$2,833
$2,833
Lot Size
9,148 SQFT
9,148 SQFT
Type
Single-Family Home
Single-Family Home
Year Built
1970
1970
Style
Split Level
Split Level
Views
No
No
School District
Other
Other
County
Roanoke County
Roanoke County
Listed By
Brenda Barger, Century 21 All-Service
Source
LYNCHBURG ASSOCIATION OF REALTORS
Last checked Jul 23 2026 at 5:21 PM GMT+0000
LYNCHBURG ASSOCIATION OF REALTORS
Last checked Jul 23 2026 at 5:21 PM GMT+0000
Bathroom Details
Interior Features
- Laundry: Washer Connections
- Laundry: Dryer Connection
- Refrigerator
- Range-Elec
- Separate Dining Room
- Microwave
- Disposal
- Dishwasher
- Cable Available
- Laundry: Basement
- Ceiling Fan(s)
- Walk-In Closet(s)
- Generator
- Primary Bed W/Bath
- 26.50x11.80 Level: Below Grade
Kitchen
- 9.60x9.80 Level: Level 1 Above Grade
Property Features
- Storage Building
- Workshop
- Fireplace: 1 Fireplace
- Fireplace: Great Room
- Fireplace: Gas Log
Heating and Cooling
- Forced Warm Air-Gas
- Ductless Mini-Split
- Heat Pump
- Mini-Split
Basement Information
- Exterior Entrance
- Walkout
- Interior Entrance
- Full
- Fireplace
- Finished
Flooring
- Carpet
- Tile
- Laminate
Exterior Features
- Vinyl Siding
- Brick
- Roof: Shingle
Utility Information
- Utilities: Water Source: City, Water Heater: Gas
- Sewer: City
Stories
- Two
Living Area
- 1,958 sqft
Location
Estimated Monthly Mortgage Payment
*Based on Fixed Interest Rate withe a 30 year term, principal and interest only
Listing price
Down payment
%
Interest rate
%Mortgage calculator estimates are provided by C21 ALL-SERVICE and are intended for information use only. Your payments may be higher or lower and all loans are subject to credit approval.
Disclaimer: Copyright 2026 Lynchburg Association of Realtors. All rights reserved. This information is deemed reliable, but not guaranteed. The information being provided is for consumers’ personal, non-commercial use and may not be used for any purpose other than to identify prospective properties consumers may be interested in purchasing. Data last updated 7/23/26 10:21


